
Listing Courtesy of: CENTRAL VIRGINIA REGIONAL MULTIPLE LISTING SERVICE / Listed By: Hometown Realty
5105 Carryback Drive Richmond, VA 23234
Pending (10 Days)
$325,000 (USD)
Description
MLS #:
2627980
2627980
Taxes
$2,457(2026)
$2,457(2026)
Lot Size
8,625 SQFT
8,625 SQFT
Type
Single-Family Home
Single-Family Home
Year Built
1979
1979
Style
Cape Cod
Cape Cod
County
Chesterfield County
Chesterfield County
Community
Shady Creek
Shady Creek
Listed By
Richard Hanson, Hometown Realty
Source
CENTRAL VIRGINIA REGIONAL MULTIPLE LISTING SERVICE
Last checked Oct 24 2026 at 9:12 PM GMT+0000
CENTRAL VIRGINIA REGIONAL MULTIPLE LISTING SERVICE
Last checked Oct 24 2026 at 9:12 PM GMT+0000
Bathroom Details
- Full Bathrooms: 2
Interior Features
- Stove
- Dishwasher
- Microwave
- Disposal
- Electric Cooking
- Oven
- Exhaust Fan
- Fireplace
- Eat-In Kitchen
- Breakfast Area
- High Speed Internet
- Laundry: Washer Hookup
- Laminate Counters
- Wired for Data
- Electric Water Heater
- Laundry: Dryer Hookup
- Main Level Primary
Subdivision
- Shady Creek
Property Features
- Fireplace: Wood Burning
- Fireplace: 1
- Fireplace: Masonry
Heating and Cooling
- Electric
- Central Air
Basement Information
- Crawl Space
Flooring
- Vinyl
- Partially Carpeted
Exterior Features
- Roof: Composition
Utility Information
- Utilities: Water Source: Public
- Sewer: Public Sewer
School Information
- Elementary School: Falling Creek
- Middle School: Falling Creek
- High School: Meadowbrook
Parking
- Off Street
- Unpaved
- Driveway
Living Area
- 1,425 sqft
Location
Estimated Monthly Mortgage Payment
*Based on Fixed Interest Rate withe a 30 year term, principal and interest only
Listing price
Down payment
%
Interest rate
%Mortgage calculator estimates are provided by Better Homes and Gardens Real Estate LLC and are intended for information use only. Your payments may be higher or lower and all loans are subject to credit approval.
Disclaimer: Copyright 2026 Central Virginia Regional MLS. All rights reserved. This information is deemed reliable, but not guaranteed. The information being provided is for consumers’ personal, non-commercial use and may not be used for any purpose other than to identify prospective properties consumers may be interested in purchasing. Data last updated 10/24/26 14:12



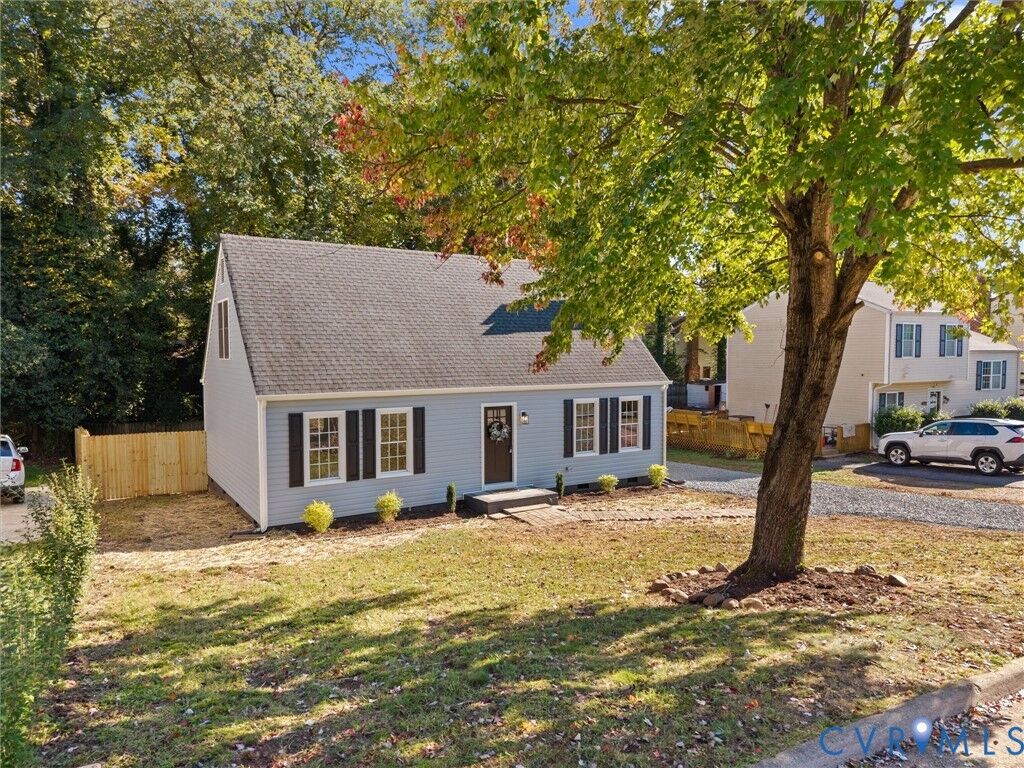
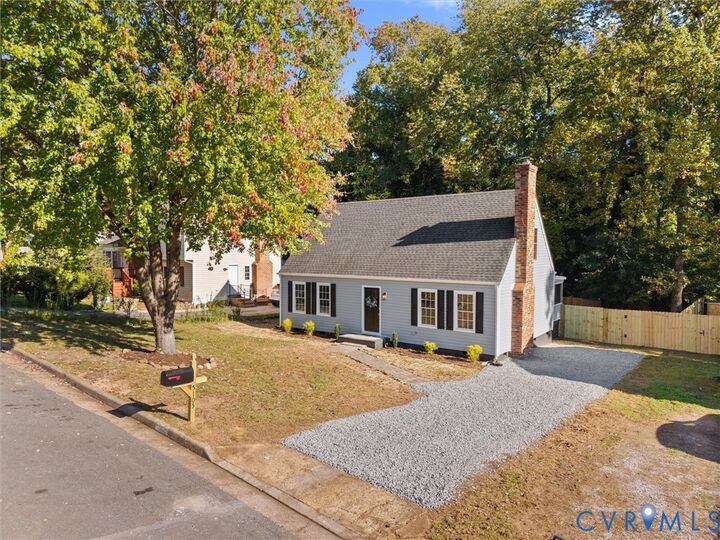
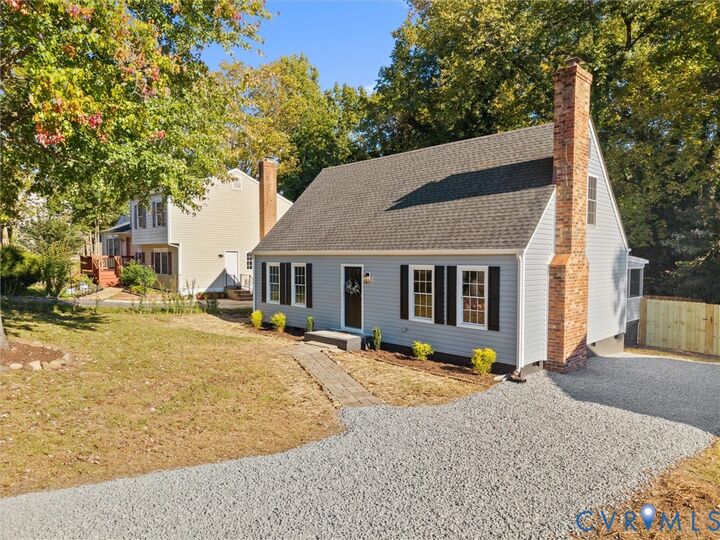
Completely Updated • Move-In Ready • Close to Shopping
Welcome Home!
This beautifully updated 4-bedroom, 2-bath home in the desirable Shady Grove community offers the perfect blend of modern upgrades, comfort, and convenience.
From the moment you step inside, you'll appreciate the new luxury vinyl plank flooring throughout the entire first floor and brand-new carpeting upstairs, creating a fresh and inviting feel throughout the home.
Features You'll Love
? 4 Bedrooms | 2 Full Baths
? Completely Updated Interior
? New LVP Flooring Throughout First Floor
? Brand-New Carpet on Second Floor
? Updated Kitchen with:
New Cabinetry
Granite Countertops
Stainless Steel Appliances
? Two First-Floor Bedrooms
? Beautiful Full Bath with Granite Vanity
? Spacious Family Room Featuring a Wood-Burning Brick Fireplace Perfect for cozy evenings and gathering with family and friends.
? Two Additional Bedrooms Upstairs
? Second Full Bath with Granite Countertops
Outdoor Living at Its Best
Step outside and enjoy your own private retreat featuring:
? Fully Fenced Backyard
? Privacy Fence
? Large Covered Porch
? Fully Screened for Year-Round Enjoyment
Whether you're entertaining guests, enjoying morning coffee, or relaxing after a long day, this outdoor space is sure to impress.
Convenient Location
Located in the popular Shady Grove area, this home is just minutes from:
Shopping
Restaurants
Everyday Conveniences
Major Commuter Routes
Move-In Ready and Waiting for You!
Updated from top to bottom, this charming Shady Grove home offers comfort, style, and value in one exceptional package.