
Listing Courtesy of: CENTRAL VIRGINIA REGIONAL MULTIPLE LISTING SERVICE / Listed By: Anita Blue, Better Homes And Gardens Real Estate Base Camp
7729 Battlefield 79 Quinton, VA 23141
Active (138 Days)
$310,000 (USD)
Description
MLS #:
2613047
2613047
Taxes
$1,826(2025)
$1,826(2025)
Lot Size
1,241 SQFT
1,241 SQFT
Type
Condo
Condo
Year Built
2022
2022
Style
Two Story
Two Story
County
New Kent County
New Kent County
Community
Cumberland
Cumberland
Listed By
Anita Blue, Better Homes And Gardens Real Estate Base Camp
Source
CENTRAL VIRGINIA REGIONAL MULTIPLE LISTING SERVICE
Last checked Oct 11 2026 at 4:55 AM GMT+0000
CENTRAL VIRGINIA REGIONAL MULTIPLE LISTING SERVICE
Last checked Oct 11 2026 at 4:55 AM GMT+0000
Bathroom Details
- Full Bathrooms: 2
- Half Bathroom: 1
Interior Features
- Dishwasher
- Disposal
- Electric Cooking
- Recessed Lighting
- Dryer
- Washer
- Cable Tv
- Workshop
- Double Vanity
- Fireplace
- Ceiling Fan(s)
- Eat-In Kitchen
- Kitchen Island
- Window Treatments
- Central Vacuum
- Granite Counters
- High Ceilings
- Walk-In Closet(s)
- Laundry: Washer Hookup
- Windows: Window Treatments
- Laundry: Dryer Hookup
- Bath In Primary Bedroom
Subdivision
- Cumberland
Property Features
- Foundation: Slab
Heating and Cooling
- Heat Pump
- Natural Gas
- Central Air
Homeowners Association Information
- Dues: $222/Monthly
Flooring
- Vinyl
- Tile
- Carpet
- Partially Carpeted
Exterior Features
- Roof: Composition
Utility Information
- Utilities: Water Source: Public
- Sewer: Public Sewer
School Information
- Elementary School: G. W. Watkins
- Middle School: New Kent
- High School: New Kent
Parking
- Assigned
Stories
- 2
Living Area
- 1,580 sqft
Location
Estimated Monthly Mortgage Payment
*Based on Fixed Interest Rate withe a 30 year term, principal and interest only
Listing price
Down payment
%
Interest rate
%Mortgage calculator estimates are provided by Better Homes and Gardens Real Estate LLC and are intended for information use only. Your payments may be higher or lower and all loans are subject to credit approval.
Disclaimer: Copyright 2026 Central Virginia Regional MLS. All rights reserved. This information is deemed reliable, but not guaranteed. The information being provided is for consumers’ personal, non-commercial use and may not be used for any purpose other than to identify prospective properties consumers may be interested in purchasing. Data last updated 10/10/26 21:55



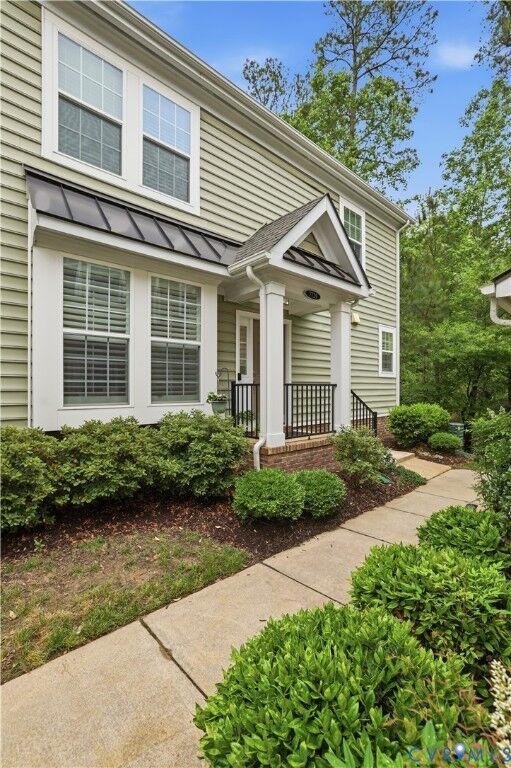
From the moment you enter, you’ll love the bright open floor plan, elegant crown molding, gorgeous wood plantation blinds throughout the first floor, custom mirrors in every bathroom, and stylish updated lighting fixtures. The highly sought after FIRST FLOOR PRIMARY OWNER’S SUITE features two spacious closets and a spa inspired bathroom with tile flooring, double vanities, and a beautifully framed glass tile shower. Dual-zone thermostats provide comfort and convenience on both levels.
The gorgeous eat-in kitchen is perfect for entertaining and everyday living with granite countertops, stainless steel appliances, chest freezer, center island, large pantry, smart lighting, soft-close cabinetry with under-cabinet lighting, and abundant prep space. The spacious great room with a cozy gas fireplace creates the perfect setting for relaxing evenings or gatherings.
Additional upgrades include two smart ceiling fans, first-floor laundry center, second floor walk-in storage with workbench, and smart home features throughout. All appliances convey, along with the furniture and TVs, making this home truly TURN-KEY and ready for immediate enjoyment! Blink security cameras and outdoor patio furniture also convey.
Step outside to your private fenced patio oasis, where the outdoor patio furniture conveys, creating the perfect outdoor retreat for relaxing or entertaining guests. Enjoy maintenance free living with two dedicated parking spaces and convenient access to shopping, restaurants, golf, health clubs, grocery stores, and more. Patriots Landing offers miles of scenic walking trails and is located just 15 minutes from Downtown Richmond.