
Listing Courtesy of: CENTRAL VIRGINIA REGIONAL MULTIPLE LISTING SERVICE / Listed By: John O'Reilly, Better Homes And Gardens Real Estate Base Camp
8305 Oxer Road North Chesterfield, VA 23235
Active (89 Days)
$345,500 (USD)
Description
MLS #:
2618395
2618395
Taxes
$2,840(2026)
$2,840(2026)
Lot Size
10,280 SQFT
10,280 SQFT
Type
Single-Family Home
Single-Family Home
Year Built
1984
1984
Style
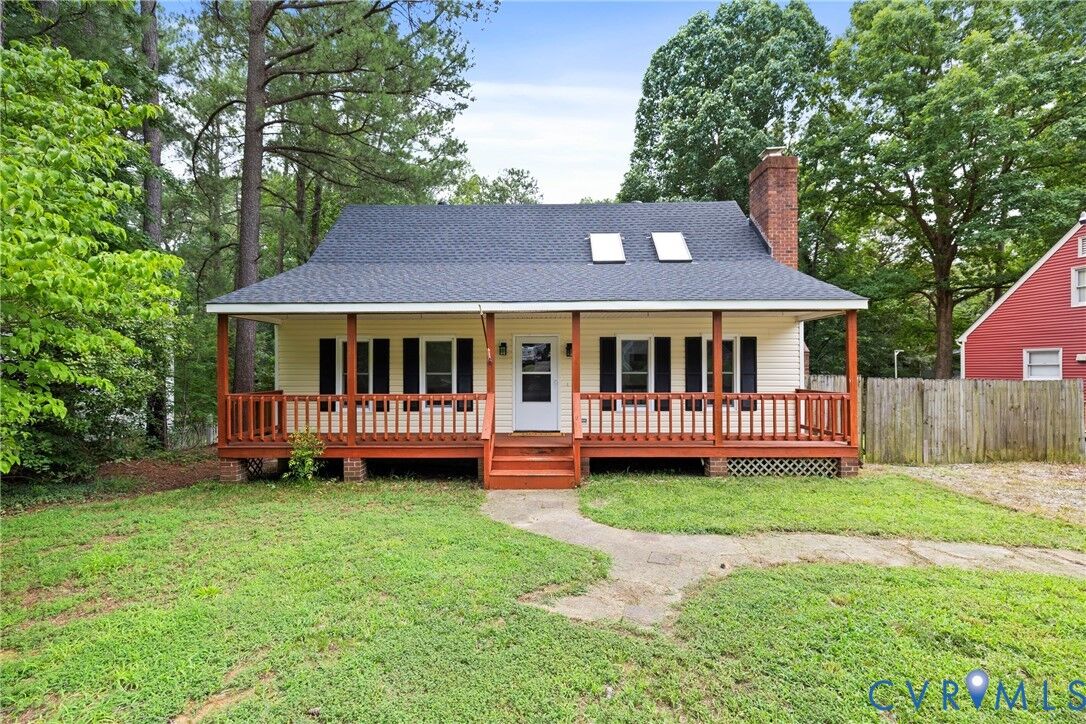
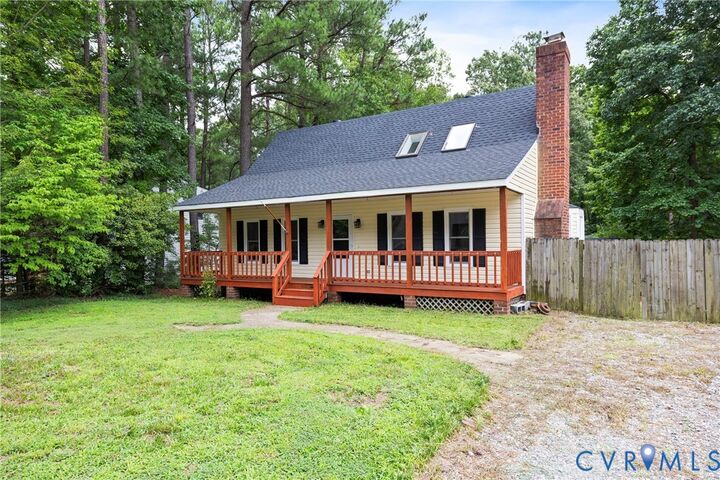
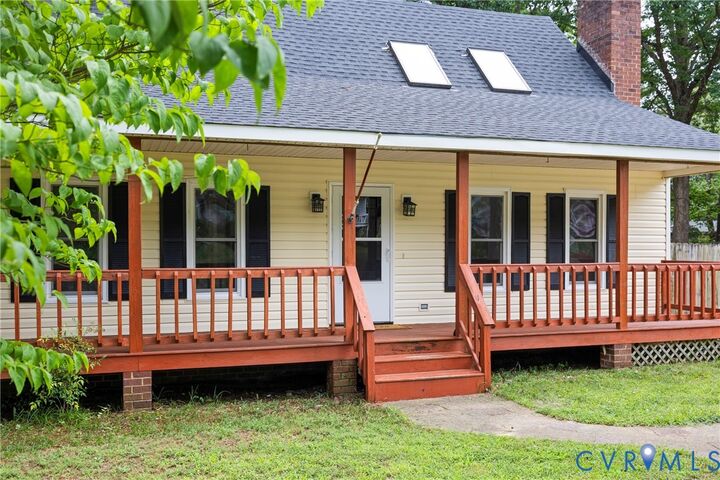
Two Story, Cape Cod
Two Story, Cape Cod
County
Chesterfield County
Chesterfield County
Community
Foxberry
Foxberry
Listed By
John O'Reilly, Better Homes And Gardens Real Estate Base Camp
Source
CENTRAL VIRGINIA REGIONAL MULTIPLE LISTING SERVICE
Last checked Oct 21 2026 at 2:15 AM GMT+0000
CENTRAL VIRGINIA REGIONAL MULTIPLE LISTING SERVICE
Last checked Oct 21 2026 at 2:15 AM GMT+0000
Bathroom Details
- Full Bathrooms: 2
Interior Features
- Electric Water Heater
Subdivision
- Foxberry
Property Features
- Fireplace: 1
- Fireplace: Masonry
Heating and Cooling
- Heat Pump
- Electric
- Central Air
Exterior Features
- Roof: Composition
- Roof: Shingle
Utility Information
- Utilities: Water Source: Public
- Sewer: Public Sewer
School Information
- Elementary School: A. M. Davis
- Middle School: Providence
- High School: Monacan
Living Area
- 1,608 sqft
Listing Price History
Date
Event
Price
% Change
$ (+/-)
Oct 14, 2026
Price Changed
$345,500
-1%
-$4,450
Sep 09, 2026
Price Changed
$349,950
-2%
-$8,000
Aug 17, 2026
Price Changed
$357,950
-2%
-$7,000
Jul 04, 2026
Listed
$364,950
-
-
Location
Estimated Monthly Mortgage Payment
*Based on Fixed Interest Rate withe a 30 year term, principal and interest only
Listing price
Down payment
%
Interest rate
%Mortgage calculator estimates are provided by Better Homes and Gardens Real Estate LLC and are intended for information use only. Your payments may be higher or lower and all loans are subject to credit approval.
Disclaimer: Copyright 2026 Central Virginia Regional MLS. All rights reserved. This information is deemed reliable, but not guaranteed. The information being provided is for consumers’ personal, non-commercial use and may not be used for any purpose other than to identify prospective properties consumers may be interested in purchasing. Data last updated 10/20/26 19:15



Upstairs, a versatile Loft space overlooking the great room offers endless possibilities as a home office, reading nook, fitness area, play area or media space. The 2nd floor Primary Suite serves as a peaceful retreat- highlighting an updated spacious En-suite Bath with dual vanities, a large walk-in closet w/ample shelving and private water closet with a tub shower combo. Outside, enjoy relaxing or entertaining on the expansive backyard deck overlooking the private fenced yard. The detached 25x8 shed provides convenient space for tools, lawn equipment, or seasonal items. Additional attached storage completes the back yard. Blending comfort, functionality, and classic Cape Cod charm, this lovely home is ready to welcome its next owners. Don't miss your opportunity to make it yours!