
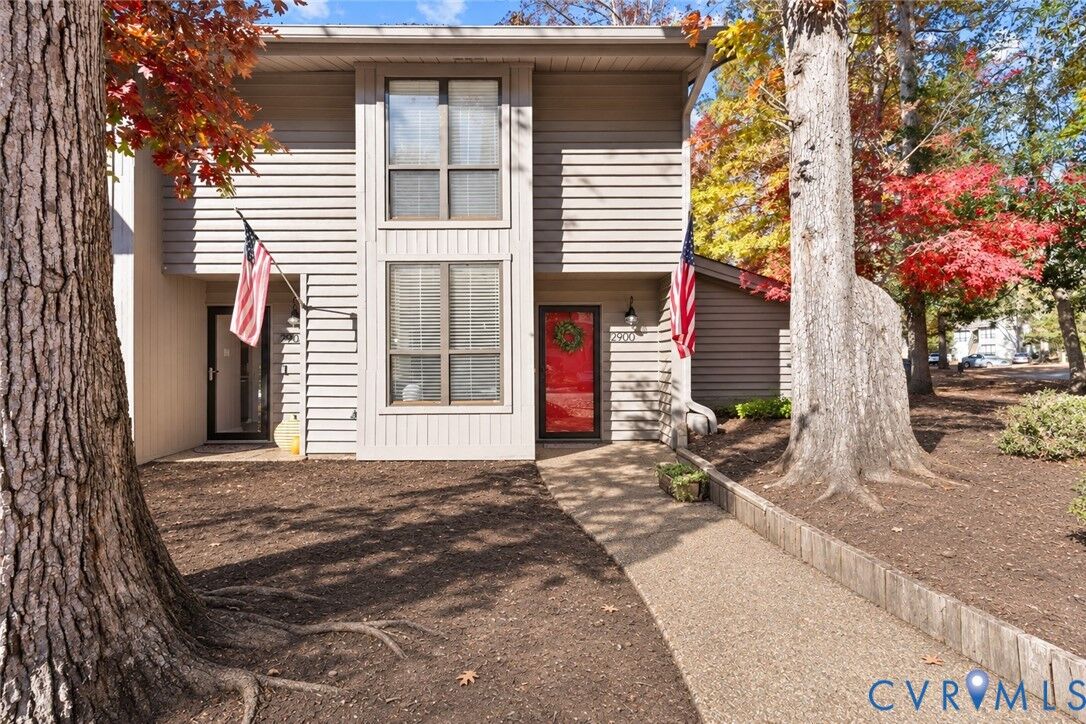
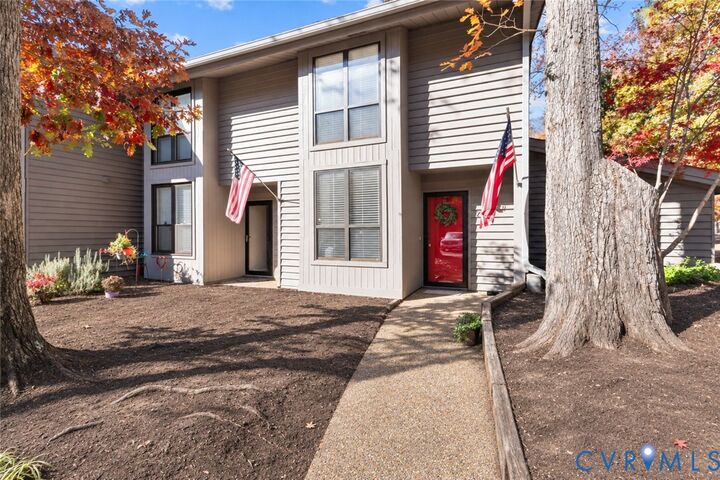
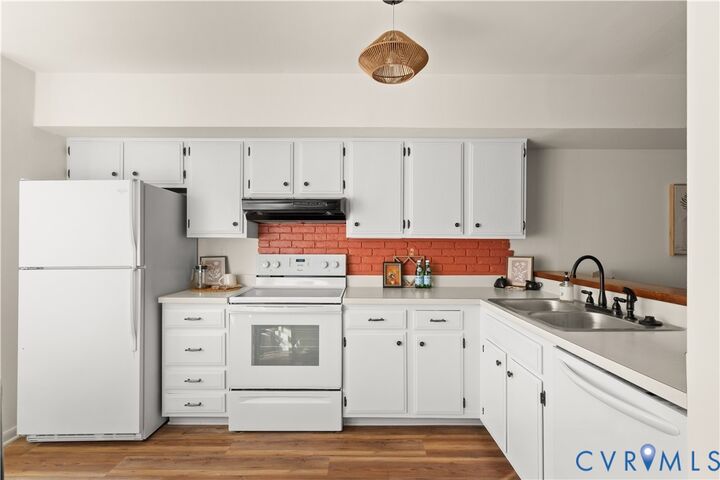
Listing Courtesy of: CENTRAL VIRGINIA REGIONAL MULTIPLE LISTING SERVICE / Listed By: Providence Hill Real Estate
2900 Woodbridge Crossing Drive Midlothian, VA 23112
Pending (4 Days)
$265,000 (USD)
OPEN HOUSE TIMES
-
OPENSun, Nov 222:00 pm - 4:00 pm

Description
MLS #:
2629375
2629375
Taxes
$2,334(2026)
$2,334(2026)
Type
Condo
Condo
Year Built
1983
1983
Style
Contemporary, Two Story
Contemporary, Two Story
County
Chesterfield County
Chesterfield County
Community
Brandermill
Brandermill
Listed By
Emily Hughes, Providence Hill Real Estate
Source
CENTRAL VIRGINIA REGIONAL MULTIPLE LISTING SERVICE
Last checked Nov 22 2026 at 10:05 AM GMT+0000
CENTRAL VIRGINIA REGIONAL MULTIPLE LISTING SERVICE
Last checked Nov 22 2026 at 10:05 AM GMT+0000
Bathroom Details
- Full Bathrooms: 2
Interior Features
- Stove
- Dishwasher
- Disposal
- Electric Cooking
- Refrigerator
- Pantry
- Dining Area
- Fireplace
- Skylights
- Laundry: Stacked
- Smooth Cooktop
- Bedroom on Main Level
- High Ceilings
- Cathedral Ceiling(s)
- Laminate Counters
- Windows: Skylight(s)
- Electric Water Heater
- Washer/Dryer Stacked
- En Suite Bathroom
- Full Bath on Main Level
Subdivision
- Brandermill
Property Features
- Fireplace: 1
- Fireplace: Insert
Heating and Cooling
- Heat Pump
- Electric
- Central Air
Pool Information
- Community
- Pool
Homeowners Association Information
- Dues: $391/Monthly
Flooring
- Vinyl
- Partially Carpeted
Exterior Features
- Roof: Composition
- Roof: Shingle
Utility Information
- Utilities: Water Source: Public
- Sewer: Public Sewer
School Information
- Elementary School: Swift Creek
- Middle School: Swift Creek
- High School: Clover Hill
Parking
- Assigned
Stories
- 2
Living Area
- 1,472 sqft
Location
Estimated Monthly Mortgage Payment
*Based on Fixed Interest Rate withe a 30 year term, principal and interest only
Listing price
Down payment
%
Interest rate
%Mortgage calculator estimates are provided by Better Homes and Gardens Real Estate LLC and are intended for information use only. Your payments may be higher or lower and all loans are subject to credit approval.
Disclaimer: Copyright 2026 Central Virginia Regional MLS. All rights reserved. This information is deemed reliable, but not guaranteed. The information being provided is for consumers’ personal, non-commercial use and may not be used for any purpose other than to identify prospective properties consumers may be interested in purchasing. Data last updated 11/22/26 02:05



Back downstairs, step outside to one of this home's best features: a generously sized private patio offering a wonderful extension of your living space. Whether you're hosting friends, enjoying your morning coffee, or relaxing at the end of the day, there's plenty of room to make it your own.
Enjoy the ease of community-maintained exterior spaces in an established Midlothian neighborhood, conveniently located near shopping, dining, parks, and major commuter routes.
Freshly updated, move-in ready, and offering the perfect balance of indoor comfort and outdoor living, welcome home!