

Listing Courtesy of: CENTRAL VIRGINIA REGIONAL MULTIPLE LISTING SERVICE / Listed By: Brent Woogen, Better Homes And Gardens Real Estate Base Camp
13719 Buck Rub Drive Midlothian, VA 23112
Active (21 Days)
$348,995 (USD)
Description
MLS #:
2624406
2624406
Taxes
$2,550(2026)
$2,550(2026)
Lot Size
0.29 acres
0.29 acres
Type
Single-Family Home
Single-Family Home
Year Built
1988
1988
Style
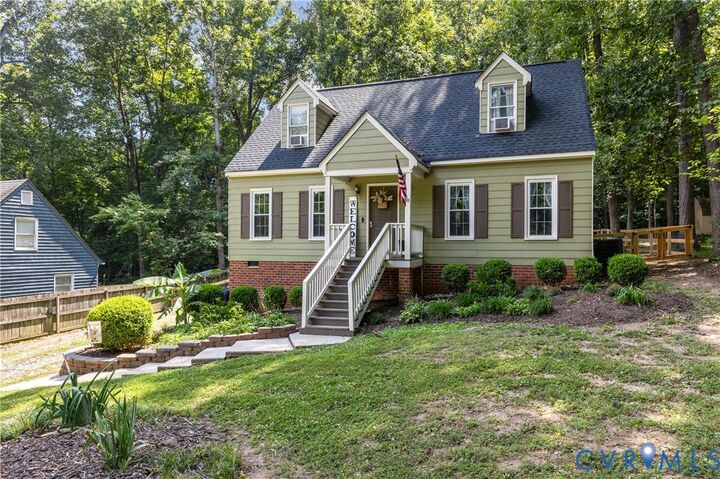
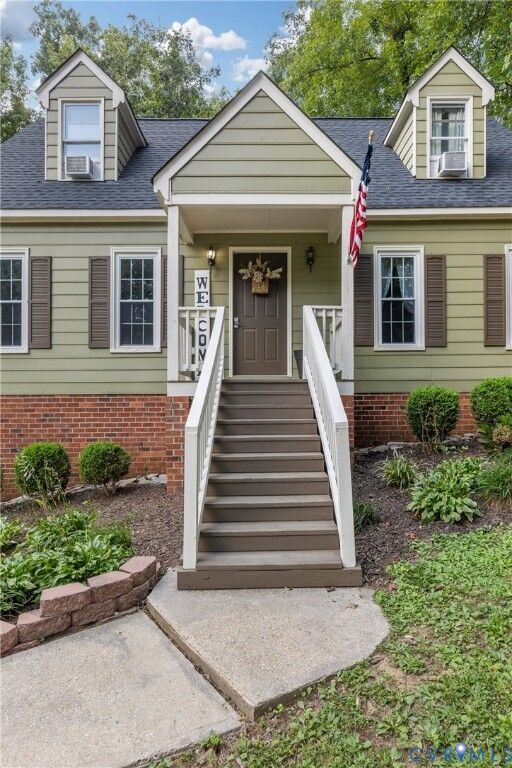
Cape Cod
Cape Cod
County
Chesterfield County
Chesterfield County
Community
Deer Run
Deer Run
Listed By
Brent Woogen, Better Homes And Gardens Real Estate Base Camp
Source
CENTRAL VIRGINIA REGIONAL MULTIPLE LISTING SERVICE
Last checked Sep 27 2026 at 7:47 AM GMT+0000
CENTRAL VIRGINIA REGIONAL MULTIPLE LISTING SERVICE
Last checked Sep 27 2026 at 7:47 AM GMT+0000
Bathroom Details
- Full Bathrooms: 2
Interior Features
- Stove
- Dishwasher
- Microwave
- Electric Cooking
- Refrigerator
- Oven
- Dryer
- Exhaust Fan
- Dining Area
- Ceiling Fan(s)
- Bedroom on Main Level
- Granite Counters
- Electric Water Heater
- Main Level Primary
Subdivision
- Deer Run
Heating and Cooling
- Heat Pump
- Electric
- Central Air
Basement Information
- Crawl Space
Flooring
- Laminate
- Partially Carpeted
Exterior Features
- Roof: Composition
Utility Information
- Utilities: Water Source: Public
- Sewer: Public Sewer
School Information
- Elementary School: Alberta Smith
- Middle School: Bailey Bridge
- High School: Manchester
Parking
- Off Street
- On Street
Living Area
- 1,326 sqft
Listing Price History
Date
Event
Price
% Change
$ (+/-)
Sep 23, 2026
Price Changed
$348,995
0%
-$1,000
Sep 06, 2026
Listed
$349,995
-
-
Location
Estimated Monthly Mortgage Payment
*Based on Fixed Interest Rate withe a 30 year term, principal and interest only
Listing price
Down payment
%
Interest rate
%Mortgage calculator estimates are provided by Better Homes and Gardens Real Estate LLC and are intended for information use only. Your payments may be higher or lower and all loans are subject to credit approval.
Disclaimer: Copyright 2026 Central Virginia Regional MLS. All rights reserved. This information is deemed reliable, but not guaranteed. The information being provided is for consumers’ personal, non-commercial use and may not be used for any purpose other than to identify prospective properties consumers may be interested in purchasing. Data last updated 9/27/26 00:47



The recently painted interior gives the home a fresh feel, while the kitchen features granite countertops and a convenient bar overlooking the living room—perfect for staying connected while cooking or entertaining. Two of the bedrooms are currently set up as a nursery and playroom, showcasing just how well the home can accommodate a growing family.
Step outside to enjoy the newly fenced backyard, providing a great space for children, pets, or outdoor gatherings. The brick patio and recently stained back porch, create an inviting outdoor area to relax and enjoy the backyard.
The home also features central air, installed in 2014. With its flexible four-bedroom layout, spacious backyard, and family-friendly setup, 13719 Buck Rub Dr. is ready to welcome its next owners!