
Listing Courtesy of: CENTRAL VIRGINIA REGIONAL MULTIPLE LISTING SERVICE / Listed By: Hometown Realty
9612 Kingscroft Drive Glen Allen, VA 23060
Pending (31 Days)
$444,950 (USD)
Description
MLS #:
2624713
2624713
Taxes
$3,648(2026)
$3,648(2026)
Lot Size
10,280 SQFT
10,280 SQFT
Type
Single-Family Home
Single-Family Home
Year Built
1987
1987
Style
Two Story
Two Story
County
Henrico County
Henrico County
Community
Kingston
Kingston
Listed By
Maura Long, Hometown Realty
Source
CENTRAL VIRGINIA REGIONAL MULTIPLE LISTING SERVICE
Last checked Oct 11 2026 at 5:39 PM GMT+0000
CENTRAL VIRGINIA REGIONAL MULTIPLE LISTING SERVICE
Last checked Oct 11 2026 at 5:39 PM GMT+0000
Bathroom Details
- Full Bathrooms: 2
- Half Bathroom: 1
Interior Features
- Microwave
- Electric Cooking
- Refrigerator
- Dryer
- Pantry
- Washer
- Dining Area
- Ceiling Fan(s)
- Separate/Formal Dining Room
- Skylights
- Range
- Granite Counters
- Windows: Skylight(s)
- Electric Water Heater
Subdivision
- Kingston
Property Features
- Fireplace: Wood Burning
- Fireplace: 1
Heating and Cooling
- Electric
- Central Air
Basement Information
- Crawl Space
Flooring
- Vinyl
- Partially Carpeted
Exterior Features
- Roof: Composition
- Roof: Shingle
Utility Information
- Utilities: Water Source: Public
- Sewer: Public Sewer
School Information
- Elementary School: Springfield Park
- Middle School: Holman
- High School: Glen Allen
Parking
- Off Street
- Paved
- Driveway
Stories
- 2
Living Area
- 1,859 sqft
Location
Estimated Monthly Mortgage Payment
*Based on Fixed Interest Rate withe a 30 year term, principal and interest only
Listing price
Down payment
%
Interest rate
%Mortgage calculator estimates are provided by Better Homes and Gardens Real Estate LLC and are intended for information use only. Your payments may be higher or lower and all loans are subject to credit approval.
Disclaimer: Copyright 2026 Central Virginia Regional MLS. All rights reserved. This information is deemed reliable, but not guaranteed. The information being provided is for consumers’ personal, non-commercial use and may not be used for any purpose other than to identify prospective properties consumers may be interested in purchasing. Data last updated 10/11/26 10:39



Inside, the functional floor plan includes generously sized bedrooms with sizeable closets and a flexible front room that can serve as a formal dining room, home office, playroom, or additional living space. The updated kitchen features granite countertops, a stone backsplash, stainless steel appliances, a generous pantry, and plenty of room for an eat-in area or future island. The refrigerator and microwave were replaced in 2025.
The inviting family room is centered around a beautiful fireplace with a stone surround, while crown molding and low-maintenance laminate flooring add to the home’s appeal. Upstairs, the renovated primary bathroom features a tiled shower, double vanity, ceramic tile flooring, and a skylight. The additional full bathroom has also been updated with a tiled tub surround, ceramic tile flooring, and an updated vanity. A large laundry room and excellent storage throughout provide even more everyday functionality.
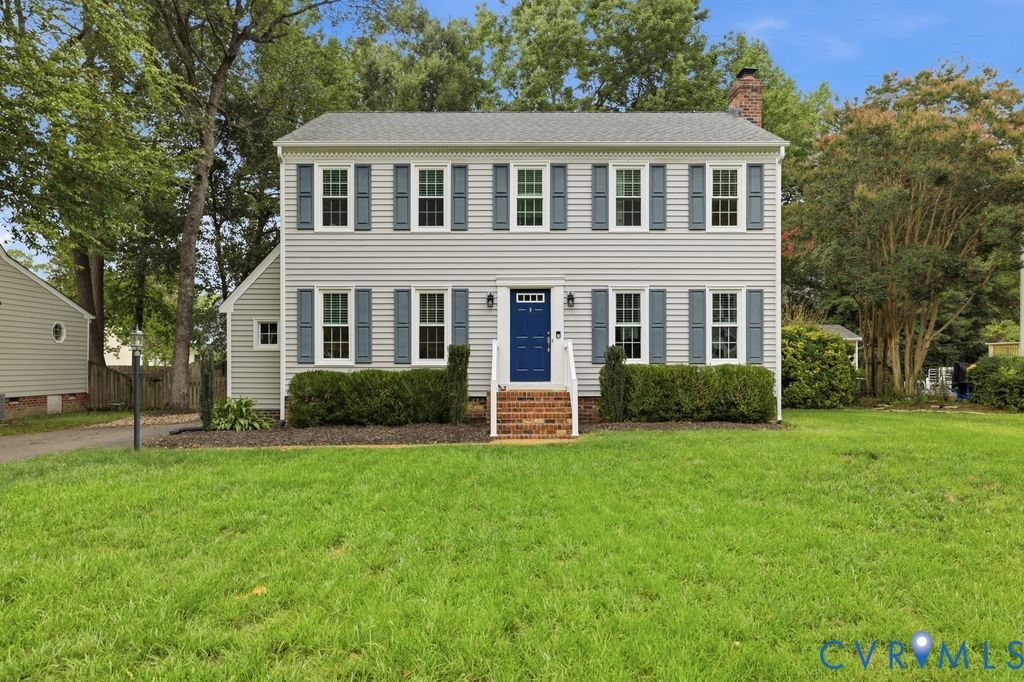
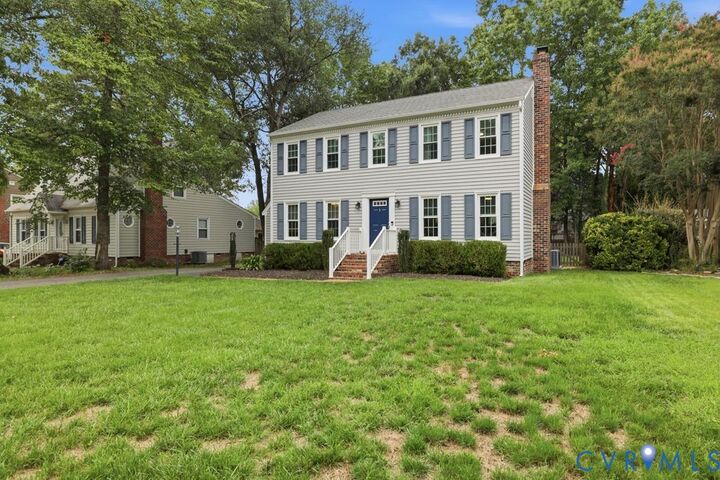
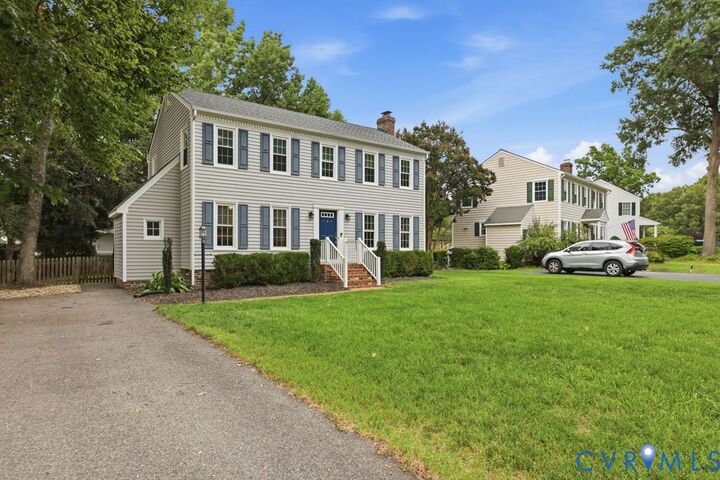
Outside, enjoy a fully fenced backyard, mature landscaping, a large deck, and a low-maintenance vinyl exterior. Major improvements include a high-efficiency HVAC system and electric water heater installed in 2025, along with a new crawlspace vapor barrier, insulation, and a dehumidifier in 2026. The HVAC system includes a transferable 10-year labor warranty for the new owners. With spacious rooms, updated kitchen and baths, valuable system improvements, and a convenient Glen Allen location, this home is ready for its next owner. Quick closing preferred!