
Listing Courtesy of: CENTRAL VIRGINIA REGIONAL MULTIPLE LISTING SERVICE / Listed By: Aaron Bryant, Better Homes And Gardens Real Estate Base Camp; Harim Bryant, Base Camp
27089 Britt Lane Dinwiddie, VA 23805
Pending (60 Days)
$549,950 (USD)

Description
MLS #:
2621904
2621904
Taxes
$2,940(2025)
$2,940(2025)
Lot Size
2.36 acres
2.36 acres
Type
Single-Family Home
Single-Family Home
Year Built
2017
2017
Style
Transitional, Craftsman
Transitional, Craftsman
County
Dinwiddie County
Dinwiddie County
Listed By
Aaron Bryant, Better Homes And Gardens Real Estate Base Camp
Harim Bryant, Better Homes And Gardens Real Estate Base Camp
Harim Bryant, Better Homes And Gardens Real Estate Base Camp
Source
CENTRAL VIRGINIA REGIONAL MULTIPLE LISTING SERVICE
Last checked Oct 11 2026 at 5:39 PM GMT+0000
CENTRAL VIRGINIA REGIONAL MULTIPLE LISTING SERVICE
Last checked Oct 11 2026 at 5:39 PM GMT+0000
Bathroom Details
- Full Bathrooms: 3
Interior Features
- Dining Area
- Gas Cooking
- Fireplace
- Ceiling Fan(s)
- French Door(s)/Atrium Door(s)
- Granite Counters
- Walk-In Closet(s)
- Laundry: Washer Hookup
- Laundry: Dryer Hookup
- En Suite Bathroom
Lot Information
- Cul-De-Sac
Property Features
- Fireplace: Gas
- Fireplace: 1
Heating and Cooling
- Electric
- Zoned
Basement Information
- Crawl Space
Flooring
- Wood
- Linoleum
- Partially Carpeted
Utility Information
- Utilities: Water Source: Well
- Sewer: Septic Tank
School Information
- Elementary School: Southside
- Middle School: Dinwiddie
- High School: Dinwiddie
Parking
- Heated Garage
- Attached
- Garage
- Finished Garage
Living Area
- 2,350 sqft
Location
Estimated Monthly Mortgage Payment
*Based on Fixed Interest Rate withe a 30 year term, principal and interest only
Listing price
Down payment
%
Interest rate
%Mortgage calculator estimates are provided by Better Homes and Gardens Real Estate LLC and are intended for information use only. Your payments may be higher or lower and all loans are subject to credit approval.
Disclaimer: Copyright 2026 Central Virginia Regional MLS. All rights reserved. This information is deemed reliable, but not guaranteed. The information being provided is for consumers’ personal, non-commercial use and may not be used for any purpose other than to identify prospective properties consumers may be interested in purchasing. Data last updated 10/11/26 10:39



The main-level primary suite features a luxurious walk-in shower, walk-in closet, and its own electric fireplace. A second bedroom with a closet is also located on the main level. Upstairs, you’ll find two additional spacious bedrooms, each with a walk-in closet, plus a versatile bonus room ideal for a home office, playroom, media room, or additional living space.
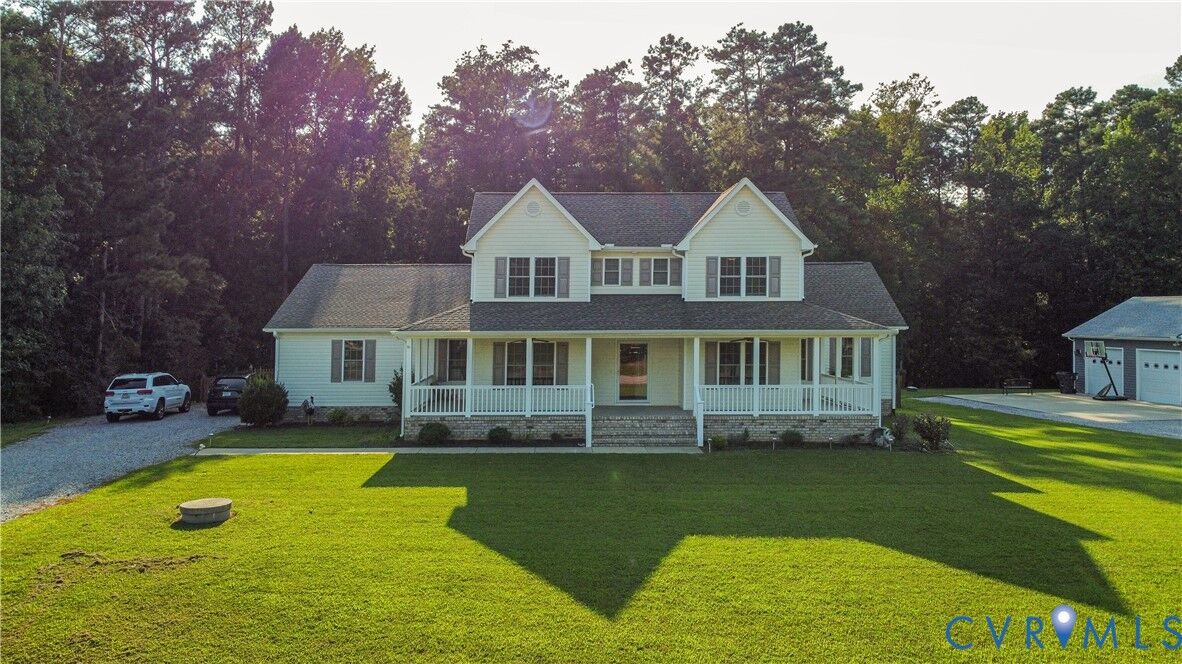
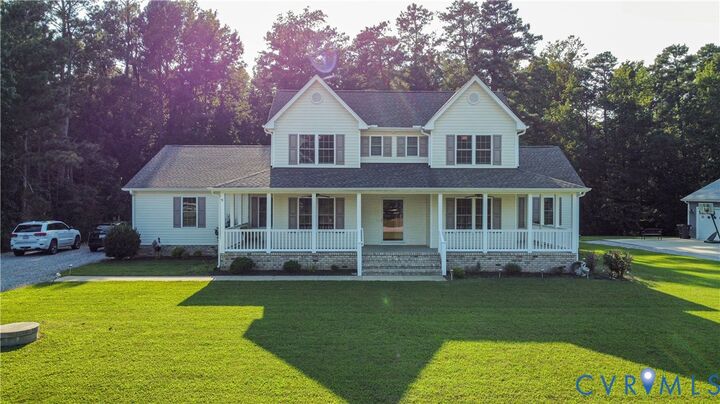
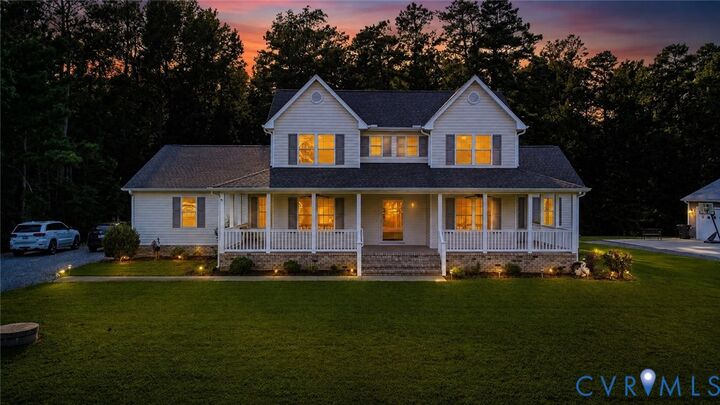
Two-zone heating and cooling with separate thermostats for each floor provides year-round comfort. Enjoy outdoor living from the wrap-around front porch or covered, screened-in deck overlooking the fenced backyard. A storage shed provides additional storage, while the heated 3-car attached garage offers plenty of room for vehicles, hobbies, and more.
Additional features include a dimensional shingle roof, commercial-grade gutters, and a whole-house automatic generator installed in July 2021. Combining modern farmhouse charm, thoughtful design, and quality features, this exceptional 2-acre property offers the perfect blend of privacy, comfort, and functionality.