
Listing Courtesy of: CENTRAL VIRGINIA REGIONAL MULTIPLE LISTING SERVICE / Listed By: Lee Reams, Better Homes And Gardens Real Estate Base Camp
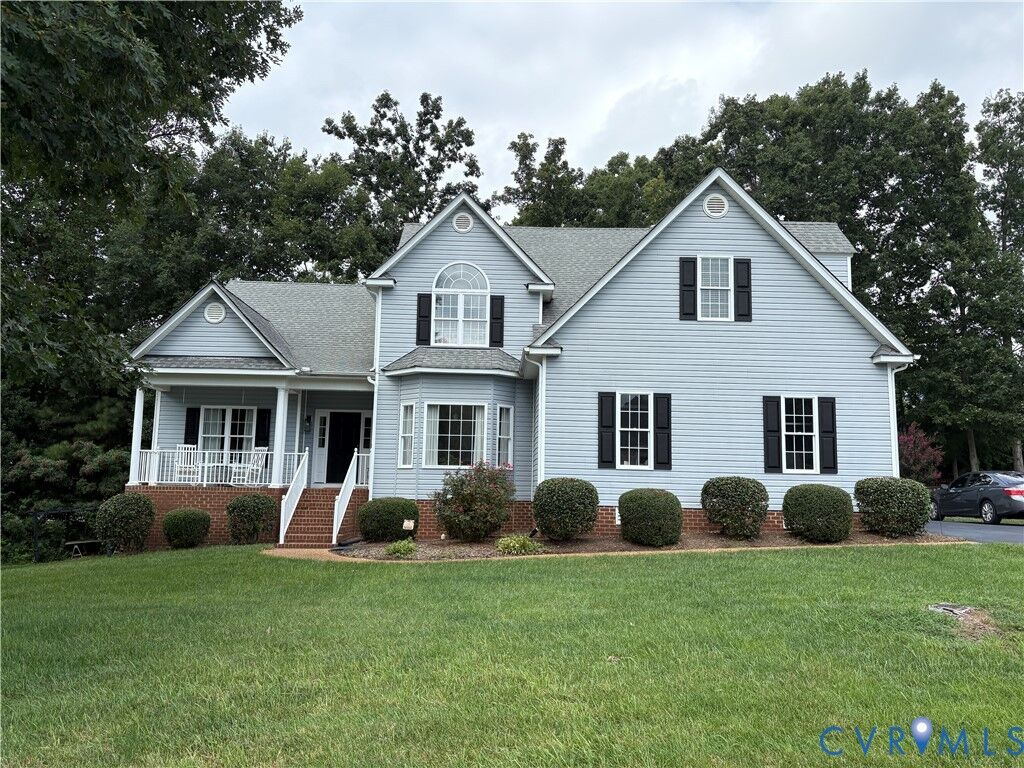
9106 Bailey Oak Drive Chesterfield, VA 23112
Coming Soon
$610,000 (USD)
Description
MLS #:
2622782
2622782
Taxes
$5,010(2026)
$5,010(2026)
Lot Size
0.42 acres
0.42 acres
Type
Single-Family Home
Single-Family Home
Year Built
2005
2005
Style
Transitional, Two Story
Transitional, Two Story
County
Chesterfield County
Chesterfield County
Community
Bayhill Pointe
Bayhill Pointe
Listed By
Lee Reams, Better Homes And Gardens Real Estate Base Camp
Source
CENTRAL VIRGINIA REGIONAL MULTIPLE LISTING SERVICE
Last checked Sep 22 2026 at 10:06 PM GMT+0000
CENTRAL VIRGINIA REGIONAL MULTIPLE LISTING SERVICE
Last checked Sep 22 2026 at 10:06 PM GMT+0000
Bathroom Details
- Full Bathrooms: 3
- Half Bathroom: 1
Interior Features
- Stove
- Dishwasher
- Microwave
- Disposal
- Electric Cooking
- Dryer
- Pantry
- Washer
- Fireplace
- Ceiling Fan(s)
- Separate/Formal Dining Room
- Eat-In Kitchen
- Smooth Cooktop
- Granite Counters
- High Ceilings
- Laundry: Washer Hookup
- Cathedral Ceiling(s)
- Tray Ceiling(s)
- Main Level Primary
- Gas Water Heater
- Laundry: Dryer Hookup
Subdivision
- Bayhill Pointe
Lot Information
- Level
- Landscaped
Property Features
- Fireplace: Gas
- Fireplace: 1
Heating and Cooling
- Heat Pump
- Electric
- Forced Air
- Natural Gas
- Zoned
- Attic Fan
Basement Information
- Crawl Space
- Other
Pool Information
- Community
- Pool
Homeowners Association Information
- Dues: $143/Quarterly
Flooring
- Wood
- Carpet
Exterior Features
- Roof: Composition
Utility Information
- Utilities: Water Source: Public
- Sewer: Public Sewer
School Information
- Elementary School: Alberta Smith
- Middle School: Bailey Bridge
- High School: Manchester
Parking
- Paved
- Driveway
- Garage Faces Side
- Garage Faces Rear
Stories
- 2
Living Area
- 3,437 sqft
Location
Estimated Monthly Mortgage Payment
*Based on Fixed Interest Rate withe a 30 year term, principal and interest only
Listing price
Down payment
%
Interest rate
%Mortgage calculator estimates are provided by Better Homes and Gardens Real Estate LLC and are intended for information use only. Your payments may be higher or lower and all loans are subject to credit approval.
Disclaimer: Copyright 2026 Central Virginia Regional MLS. All rights reserved. This information is deemed reliable, but not guaranteed. The information being provided is for consumers’ personal, non-commercial use and may not be used for any purpose other than to identify prospective properties consumers may be interested in purchasing. Data last updated 9/22/26 15:06



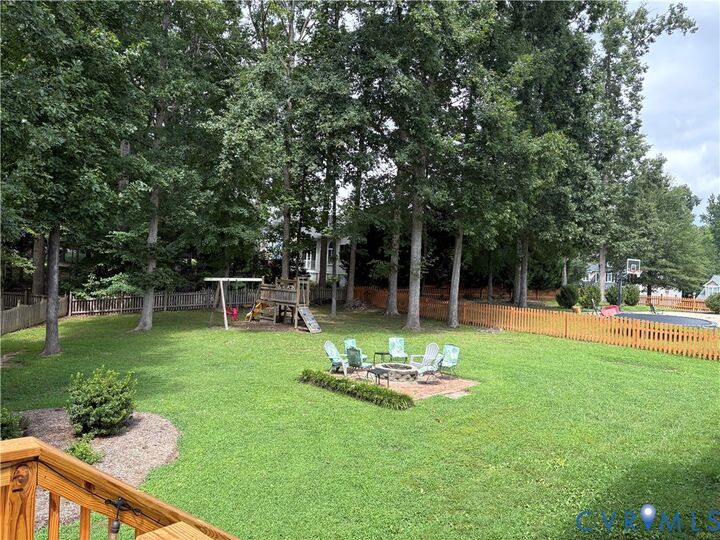
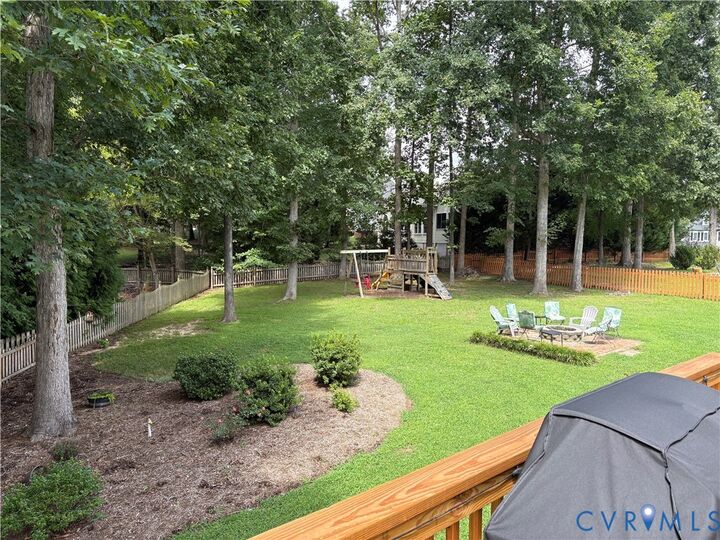
Enjoy the outdoors in the fenced backyard, featuring a large deck overlooking the fire pit patio and swing set—perfect for relaxing and entertaining. This well-loved home has been thoughtfully maintained with numerous recent updates, including water tank (2022), gas furnace (2023), downstairs HVAC (2024), and upstairs heat/AC (2022). Homeowners also replaced all decking boards, handrails, and spindles in 2026. A wonderful opportunity to make this spacious and well-cared-for home your own!