
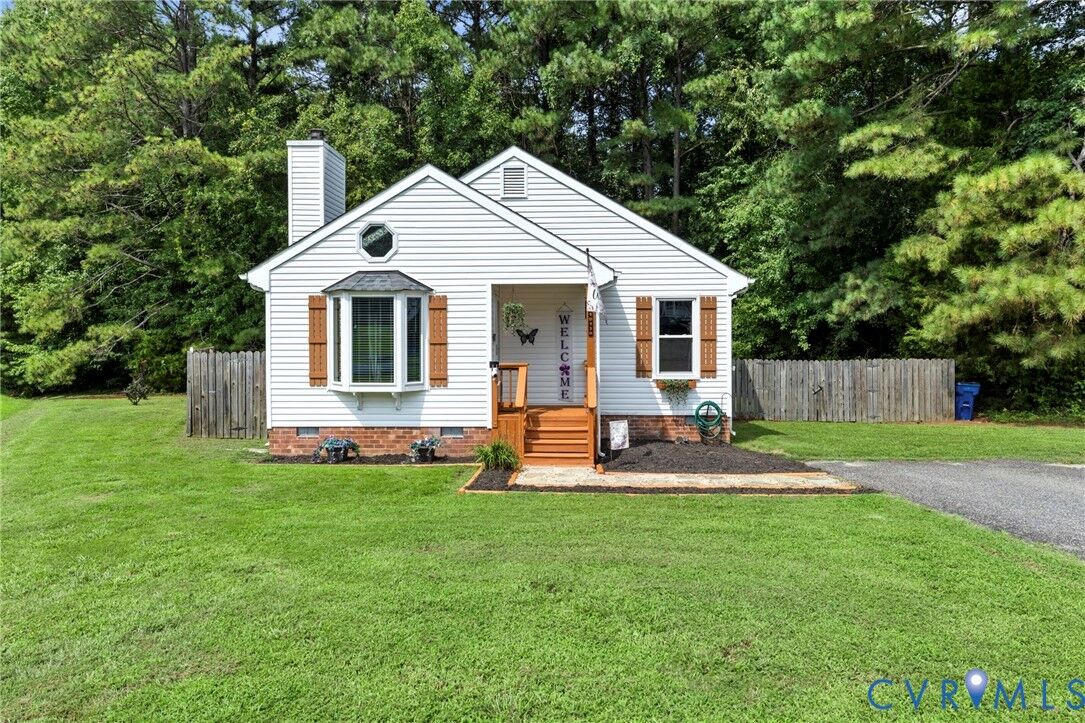
Sold
Listing Courtesy of: CENTRAL VIRGINIA REGIONAL MULTIPLE LISTING SERVICE / Listed By: Shannon Warren, Better Homes And Gardens Real Estate Base Camp
10138 Alberta Circle Chesterfield, VA 23832
Sold on 09/28/2026
$280,000 (USD)
Sold Date:
09/28/2026
09/28/2026
Taxes
$2,124(2026)
$2,124(2026)
Lot Size
1.11 acres
1.11 acres
Type
Single-Family Home
Single-Family Home
Year Built
1990
1990
Style
Ranch
Ranch
County
Chesterfield County
Chesterfield County
Community
Sunnybrook
Sunnybrook
Listed By
Shannon Warren, Better Homes And Gardens Real Estate Base Camp
Bought with
Renee Cole, Long & Foster Realtors
Renee Cole, Long & Foster Realtors
Source
CENTRAL VIRGINIA REGIONAL MULTIPLE LISTING SERVICE
Last checked Oct 12 2026 at 5:32 AM GMT+0000
CENTRAL VIRGINIA REGIONAL MULTIPLE LISTING SERVICE
Last checked Oct 12 2026 at 5:32 AM GMT+0000
Bathroom Details
- Full Bathroom: 1
- Half Bathroom: 1
Interior Features
- Dishwasher
- Microwave
- Disposal
- Electric Cooking
- Refrigerator
- Dryer
- Pantry
- Washer
- Double Oven
- Fireplace
- Ceiling Fan(s)
- Eat-In Kitchen
- Kitchen Island
- Skylights
- Bay Window
- Smooth Cooktop
- Bedroom on Main Level
- Granite Counters
- High Ceilings
- Laundry: Washer Hookup
- Cathedral Ceiling(s)
- Windows: Skylight(s)
- Electric Water Heater
- Laundry: Dryer Hookup
- Main Level Primary
- Bath In Primary Bedroom
Subdivision
- Sunnybrook
Lot Information
- Level
- Cul-De-Sac
Property Features
- Fireplace: Wood Burning
- Fireplace: 1
Heating and Cooling
- Heat Pump
- Electric
Basement Information
- Crawl Space
Flooring
- Laminate
Utility Information
- Utilities: Water Source: Public
- Sewer: Public Sewer
School Information
- Elementary School: Crenshaw
- Middle School: Bailey Bridge
- High School: Manchester
Parking
- Paved
- Driveway
Stories
- 1
Living Area
- 930 sqft
Listing Price History
Date
Event
Price
% Change
$ (+/-)
Aug 28, 2026
Listed
$275,000
-
-
Disclaimer: Copyright 2026 Central Virginia Regional MLS. All rights reserved. This information is deemed reliable, but not guaranteed. The information being provided is for consumers’ personal, non-commercial use and may not be used for any purpose other than to identify prospective properties consumers may be interested in purchasing. Data last updated 10/11/26 22:32


